

%20-%20Ricardo%20Rodriguez%20-%20SOE_FINAL_haze.png)
THE MARLOWE
In the creative fabric of the South End's SoWa Art & Design District, The Marlowe introduces 44 new residences, ranging from one-bedroom and one-bedroom-plus to two-bedroom and two-bedroom-plus homes.
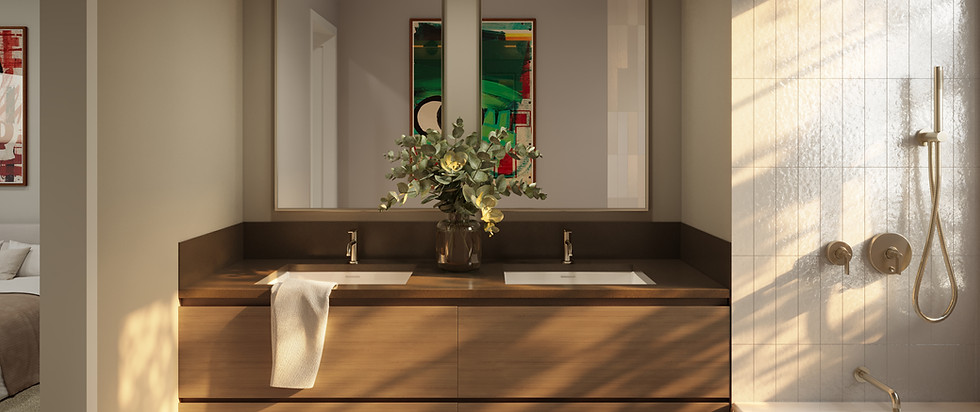
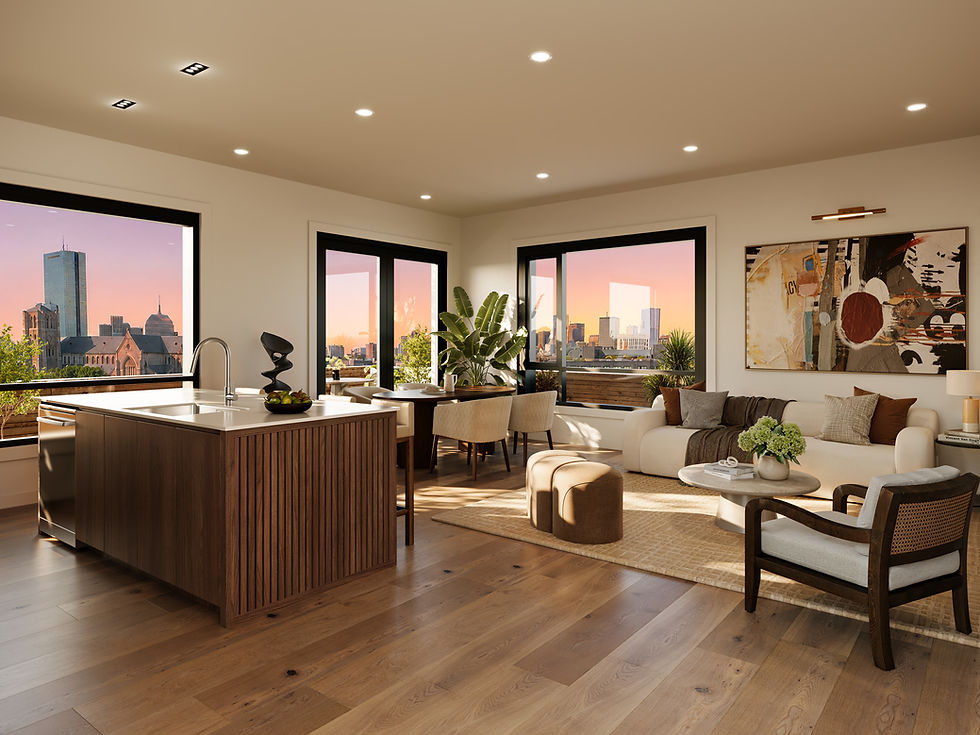
Within, the residences are defined by generous proportions, natural light and material integrity. Ceiling heights rise above ten feet throughout most of the building, creating a sense of openness rarely found in new construction. Expansive windows draw light deep into the interiors with city or long views on the upper floors, while wide-plank European white-oak flooring brings warmth and continuity throughout. The interiors are intentionally restrained, leaving room for each resident’s own point of view. A warm, tonal palette of natural wood and stone feels timeless and quietly refined. Tailored kitchens pair custom cabinetry with stone countertops and integrated paneled appliances. Bathrooms continue the composed material palette with custom vanities, stone surfaces, textured tilework and refined fixtures. Architecture, interiors, art and amenities come together as a singular, curated experience, guided by craftsmanship rather than ornament. The result has the considered ease of a boutique building and the privacy and comfort of a personal residence.
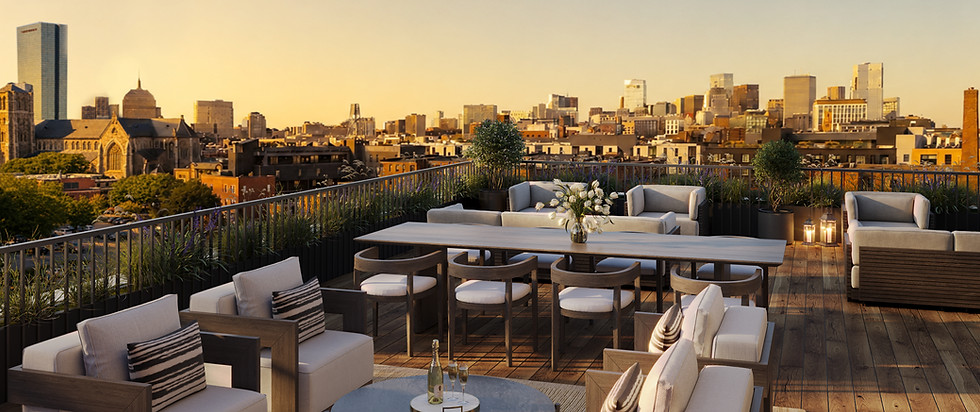
Arrival begins in a lobby conceived as the building’s first gallery. Rich materials and sculptural lighting establish an intimate atmosphere, while a site-specific mural commissioned from acclaimed Boston-based artist Cyrille Conan introduces color, movement and artistic identity. Additional commissioned works continue the visual dialogue throughout the common spaces. An elevator provides convenient access to every level, including the expansive common roof deck. Sweeping views across the South End, Downtown Boston and Back Bay are complemented by a grilling area, kitchenette and dedicated powder room, creating a complete setting for morning coffee, sunset cocktails and outdoor entertaining.
A STORIED SOUTH END ADDRESS, REIMAGINED THROUGH ARCHITECTURE, ARTISTRY AND MODERN CITY LIVING.
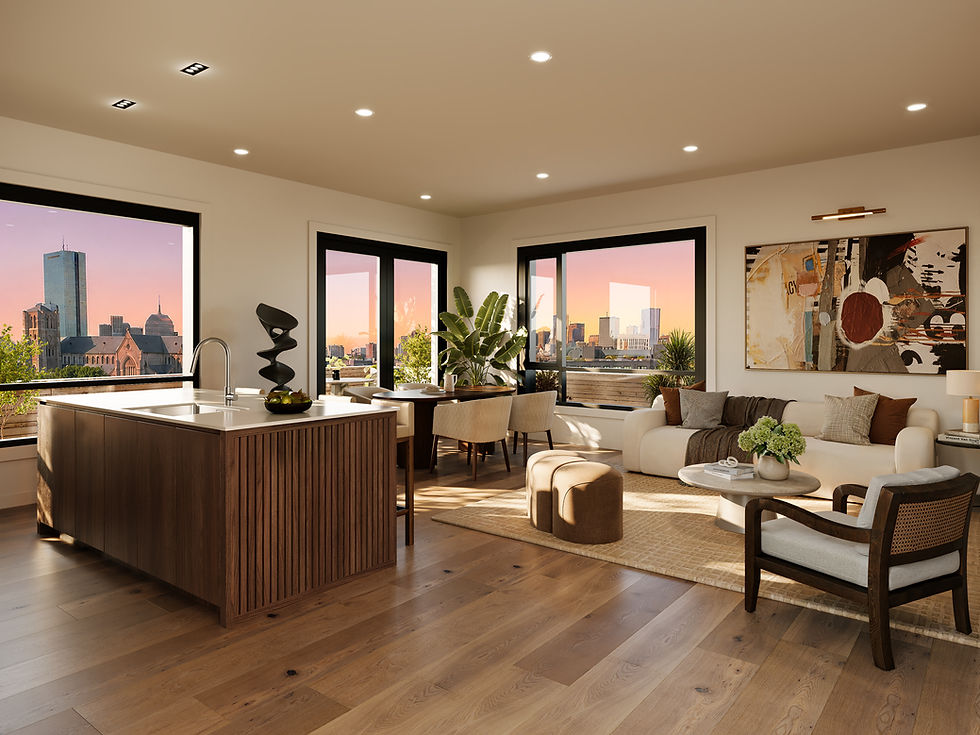
LIVING SPACES SHAPED BY LIGHT AND VIEW

HISTORIC IN FOUNDATION, CONTEMPORARY IN EXPRESSION
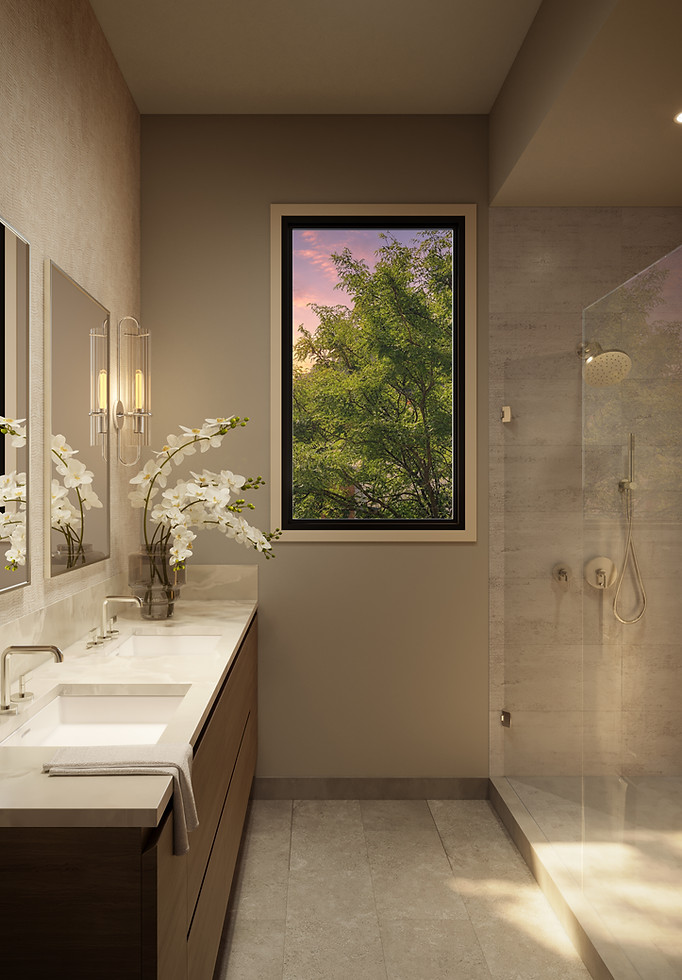
A STUDY IN MATERIALITY AND CRAFTSMANSHIP
A MESSAGE FROM:
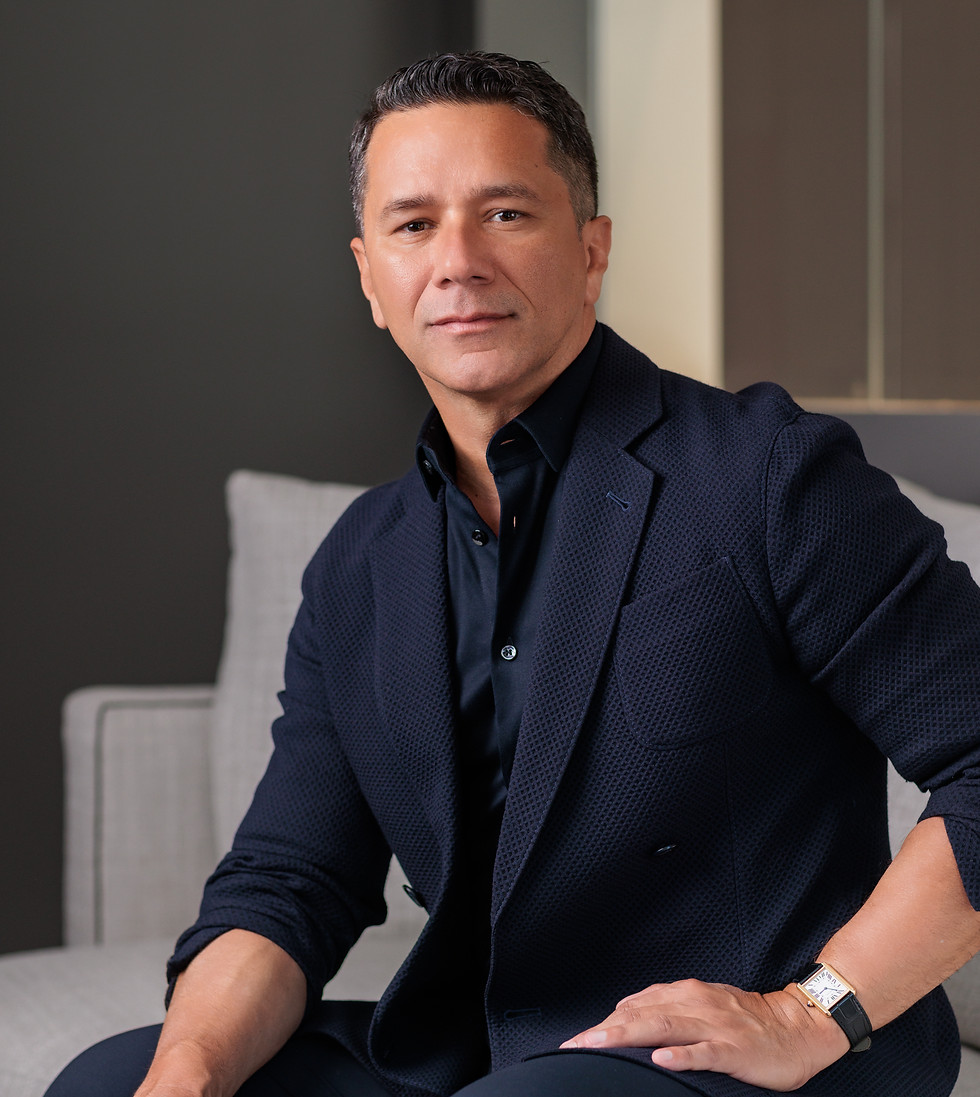
RICARDO RODRIGUEZ
What I find most compelling about The Marlowe is how naturally it belongs to the South End. It has the character and permanence of a building that has been here for generations, while its transformation gives it a distinctly contemporary point of view.
The original masonry façade has been restored, while the contemporary upper addition and new rear expansion introduce greater volume, natural light and a modern architectural presence. There is a real dialogue between old and new here, one that feels particularly appropriate for a neighborhood where architecture, design and individual expression have always been so important.
The location adds another dimension. The Marlowe sits between SoWa’s established creative community and the emerging Flower Exchange District, placing it at an interesting moment in the continued evolution of the South End. Galleries, artist studios, design showrooms, restaurants, independent shops and markets are all part of the life immediately around it, while Back Bay, Downtown and the Seaport remain remarkably accessible.
Having lived in Boston for more than 30 years and worked throughout the South End for much of my career, I’ve seen the neighborhood change in many ways. What has always endured is its individuality. To me, The Marlowe feels very much a part of that; rooted in the character of the South End, but entirely of the vibrant present and promising future.
_jpg.webp)
"I’m creating an energy or vibe that mirrors liminal spaces like lobbies. The idea is to have the mural appear to be in mid transition using line and color. A burgeoning energy. The vibe of the South End through lived experience."





PROJECT TEAM:
A distinguished local team brings The Marlowe to life.
New Boston Ventures, founded in 1986 and based in Boston’s South End, is an award-winning residential developer recognized for thoughtful, design-led projects that reveal the potential of distinctive sites and historic buildings. Its portfolio includes notable projects such as The Lucas, 566 Columbus, The Boulevard, The Marc and the nationally lauded adaptive reuse of the historic Salem Jail, each reflecting a commitment to architecture, craftsmanship and a strong sense of place. With more than 75 developments completed across eastern Massachusetts, the boutique firm brings creative vision, local perspective and enduring quality to every project.
RODE Architects is a collaborative Boston firm of architects, interior designers and urban planners known for thoughtful, context-driven design. Located within the South End’s SoWa and emerging Flower Exchange district, the firm brings an especially local perspective to The Marlowe, where it led both the exterior architecture and interior design. Its cohesive vision balances the building’s historic masonry character with a contemporary addition and warm, refined interiors, reflecting a commitment to creating distinctive places deeply connected to their surroundings.
Holland Construction is a highly regarded Boston builder known for the exceptional quality of its work, combining technical expertise, disciplined execution and enduring craftsmanship. Its portfolio includes The Factory on Wareham and The Jordan Lofts, two SoWa projects that reflect the firm’s longstanding investment in, and belief in, the South End and its continued evolution. At The Marlowe, Holland brings that same rigor and local commitment to translating the architectural vision into a thoughtfully built collection designed to endure.
Cyrille Conan is a Boston-based Franco-American artist, designer and muralist whose work explores the balance of form, color, texture and repetition. Drawing from the graphic energy of his New York upbringing and the natural forms of his French Breton heritage, his practice spans painting, collage, site-specific installations and large-scale public art. His work has appeared throughout Boston, including at the Museum of Fine Arts, Boston City Hall and the Cyclorama. At The Marlowe, Conan has been commissioned to create a site-specific lobby mural and additional original works that establish a distinct artistic identity throughout the building.
INTUITIVE LAYOUTS SHAPED BY SPACE, LIGHT AND LIVABILITY
FORTY FOUR NEW HOMES
8 ONE BEDROOMS
8 ONE PLUS BEDROOMS
13 TWO BEDROOMS
10 TWO PLUS BEDROOMS

08 STACK
One plus bedrooms
850 to 945 s.f.
These one-bedroom-plus residences pair open, spacious living with a versatile bonus rooms that are glass enclosed and are ideal for a home office, den or guest space.
Additional one bedroom-plus stacks available.

02 STACK
Two bedrooms
1,145 to 1,290 s.f.
These sun-filled, corner exposure, two-bedroom residences pair spacious, open living areas with well-proportioned bedrooms, offering comfort, privacy and flexibility for everyday living and entertaining.
Additional two bedroom stacks available.

04 STACK
Two plus bedrooms
1,035 to 1,325 s.f.
The two-bedroom-plus residences combine generous living and entertaining spaces with two well-proportioned bedrooms, private primary suite wings, and a versatile bonus rooms, with glass enclosures, ideal for a home office, den or guest space.
Additional two bedroom-plus stacks available.

PRE-SALE OFFER
Reservations are now being accepted at The Marlowe. Explore the available residences and select the home that best reflects how you want to livefrom layout and light to floor and outlook. Secure your place today in a distinctive new chapter of South End living.
RESERVE YOUR RESIDENCE
SERVICES & AMENITIES


